Skip to Main Content
Pole Barn Guide for Indiana & Midwest Property Owners
Illinois Post-Frame Building Guide | Mansea Metal
 - Mansea-PoleBarnGuide1

What Is a Pole Barn?

Pole Barn Guide for Illinois & Midwest Property Owners

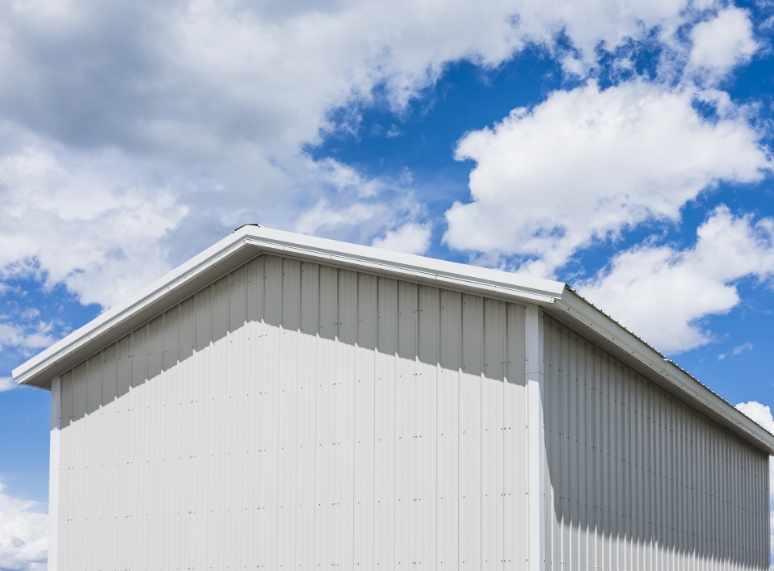
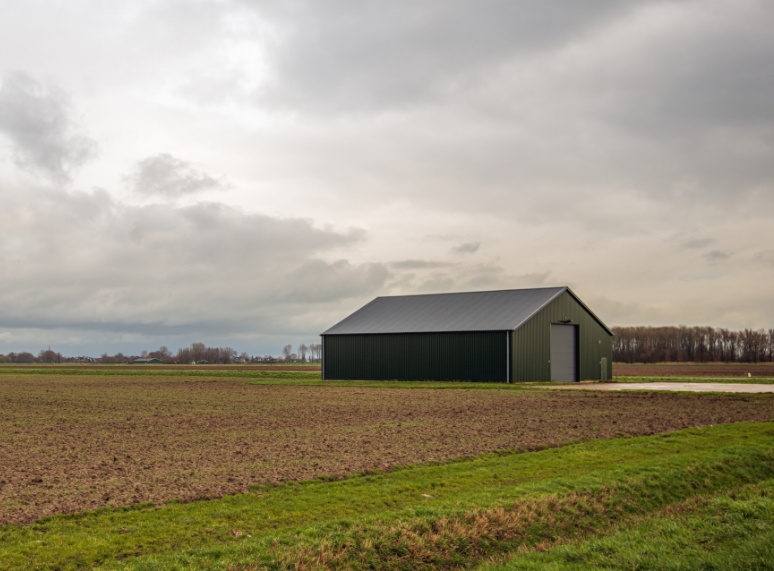
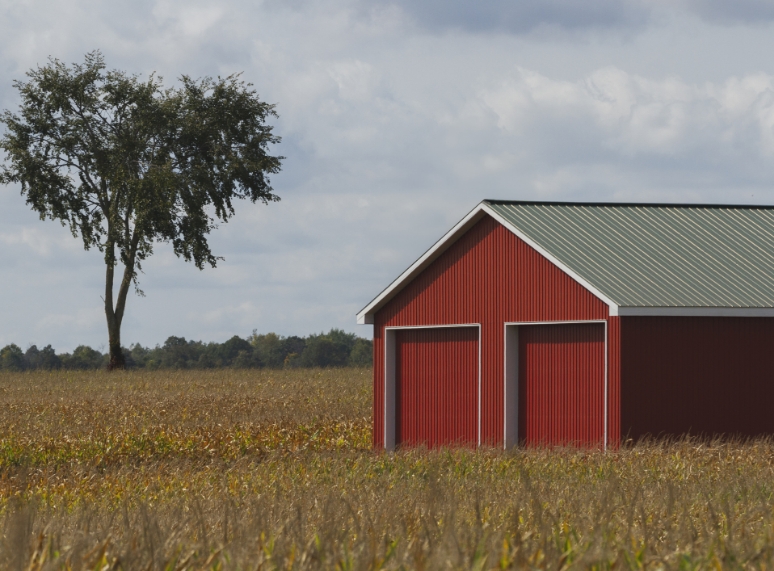
A pole barn is a post-frame building that uses large vertical posts to support the structure instead of relying on traditional wall framing. This building style creates wide-open interior space that works well for agricultural buildings, garages, workshops, storage facilities, horse barns, and commercial properties throughout Kentucky, Illinois and Ohio.

Mansea Metal helps residential, commercial, agricultural, and equestrian property owners build durable post-frame structures using metal roofing, metal siding, custom trims, and Midwestern Buildings packages designed for long-term Midwest performance.

GET A FREE QUOTE
Illinois Post-Frame Building Guide | Mansea Metal
 - Mansea-PoleBarnGuide8

Why Pole Barns Are Popular in Illinois and the Midwest

Pole barns continue to grow in popularity across Illinois and the Midwest because they provide practical storage space, flexible layouts, and durable exterior protection for changing weather conditions. Midwest properties experience rain, snow, freezing temperatures, wind, and seasonal temperature swings, making long-lasting materials an important part of the building process.

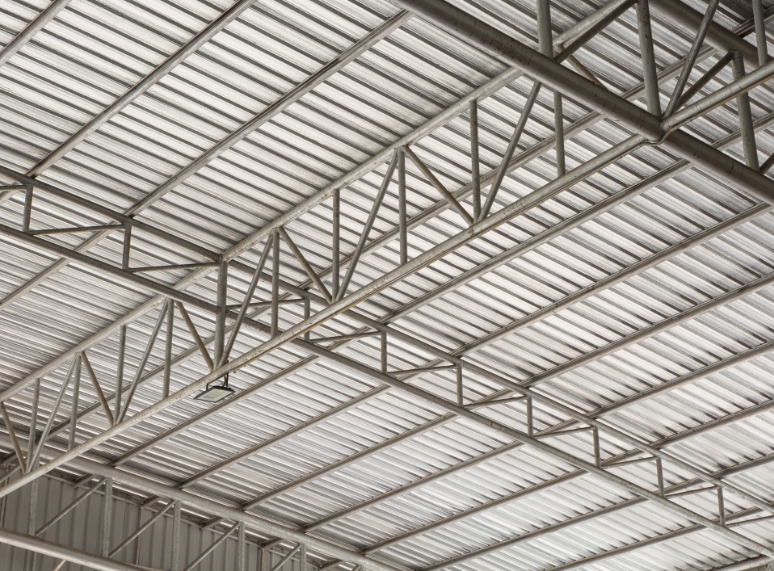
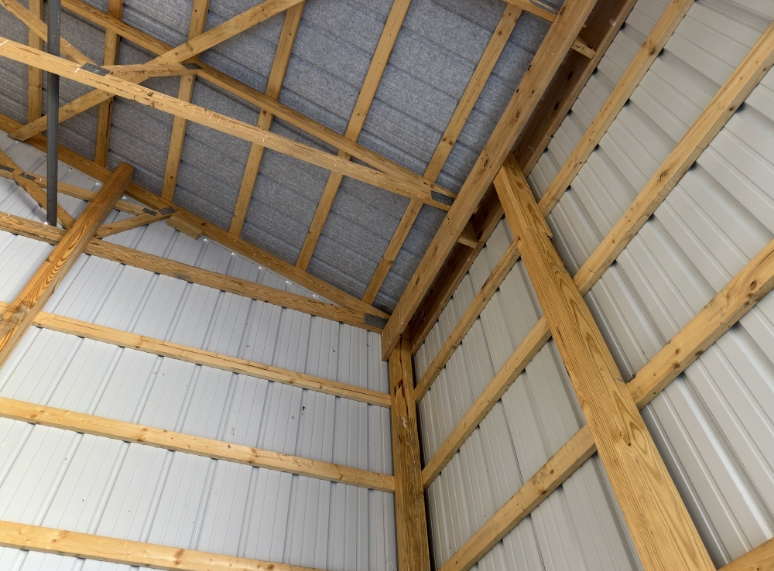
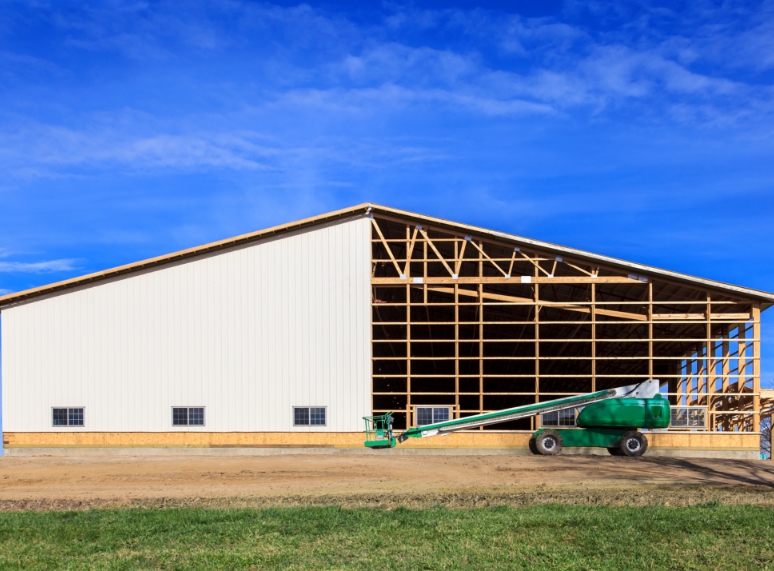
Post-frame construction is designed to transfer structural loads through large support posts, which allows for fewer interior obstructions and more usable space inside the building. This open-span layout works especially well for equipment storage, workshops, horse barns, garages, and agricultural operations.

Mansea Metal supports these projects with metal roofing and siding manufactured from US-produced steel, along with Sherwin-Williams WeatherXL coatings designed to help support:

  • Color stability and weather protection
  • Rust and chalk resistance
  • Low-maintenance performance for everyday use
Illinois Post-Frame Building Guide | Mansea Metal
 - Mansea-PoleBarnGuide2

Key Takeaways for Property Owners

Before starting your project, keep these core points in mind:

  • Vertical posts eliminate interior obstructions and maximize usable open space.
  • Post-frame structures seamlessly suit farm storage, detached garages, horse barns, workshops, and commercial layouts.
  • Metal roofing and siding are ideal choices for handling Midwest weather extremes with minimal upkeep.
  • Long-term structural performance relies on panel profile selection, proper ventilation, roof pitch, coatings, and tight trim details.

Mansea Metal offers complete post-frame building materials and packages designed to protect your investment over time.

Illinois Post-Frame Building Guide | Mansea Metal
 - Mansea-PoleBarnGuide3

How a Post-Frame Building Is Built

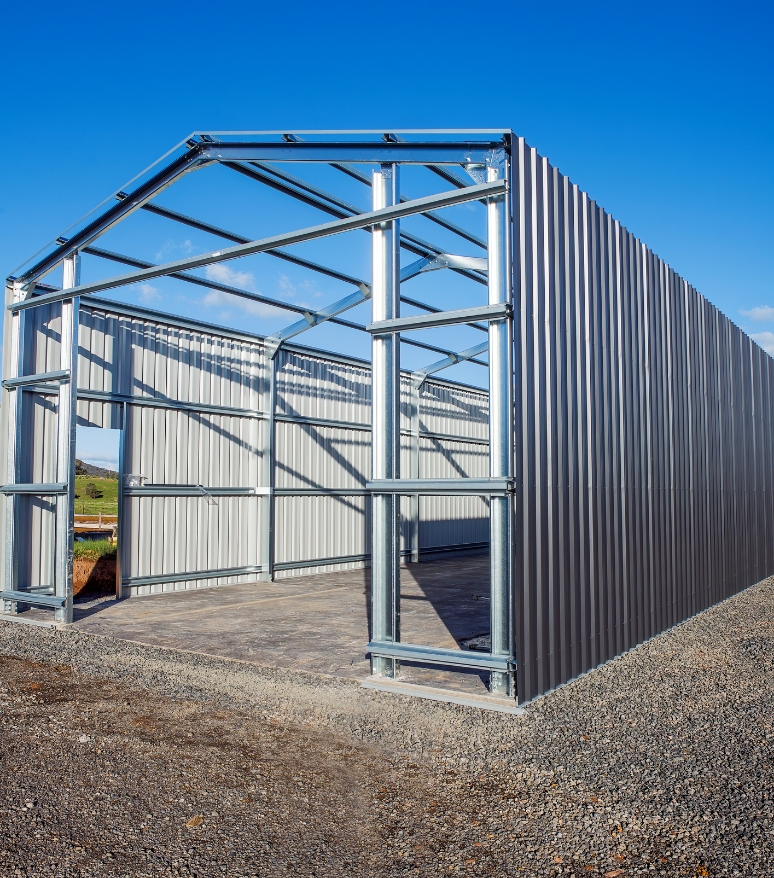
A post-frame building begins with vertical support posts placed into the ground or mounted onto concrete foundations. These posts become the primary structural support system for the entire building. The structure is then completed using roof framing, wall girts, metal roofing panels, metal siding, ridge caps, trim packages, and custom flashing details.

  • Eliminates traditional load-bearing interior wall constraints
  • Prioritizes immediate functionality and massive open spans
  • Reduces maintenance costs compared to materials that crack, rot, or curl
Illinois Post-Frame Building Guide | Mansea Metal
 - faq-icon

Frequently Asked Questions

What Are Common Uses for Midwest Pole Barns?

Explore residential, commercial, agricultural, and equestrian applications:

What is a pole barn in simple terms?

A pole barn is a post-frame building that uses vertical posts as the primary structural support system. The structure is typically finished with metal roofing and siding panels to create garages, workshops, barns, storage buildings, and commercial spaces.

Why are pole barns popular in the Midwest?

Pole barns are popular in Illinois and the Midwest because they provide large open interior space, flexible layouts, durable exterior materials, and practical storage solutions for agricultural, residential, and commercial properties.

How much does a pole barn cost in Illinois?

Pole barn pricing depends on building size, roofing materials, siding selections, trim packages, insulation, delivery requirements, and overall project scope. Material choices and custom features can significantly affect final pricing.

What roofing material works best for a pole barn?

Metal roofing is commonly selected for pole barns because it offers durability, weather resistance, and lower maintenance requirements compared to many traditional roofing materials.

Can a pole barn be used as a garage or workshop?

Yes. Pole barns are commonly designed as garages, workshops, hobby buildings, equipment storage spaces, and detached work areas because of their open interior layouts.

How long do metal pole barns last?

The lifespan of a metal pole barn depends on the materials used, maintenance, coatings, installation quality, and exposure to weather conditions. Metal roofing and siding systems designed for Midwest weather can provide long-term durability.

Do you offer pole barn packages in Illinois and the Midwest?

Mansea Metal provides Midwestern Buildings packages along with metal roofing, siding, custom trims, and delivery services for residential, agricultural, commercial, and equestrian projects throughout Illinois and the Midwest.

Illinois Post-Frame Building Guide | Mansea Metal
 - Mansea-PoleBarnGuide5

Why Metal Works Best

Metal roofing and siding panels offer exceptional durability, lower maintenance requirements, and long-term weather protection. Systems are designed to handle changing seasonal conditions while maintaining clean structural lines and appearance.

EXPLORE ROOFING OPTIONS

Common Metal Roofing Material Costs

The roofing material selected for a pole barn can directly affect maintenance expectations and project pricing. The numbers below provide a general comparison of common metal roofing profiles used across residential, agricultural, and commercial environments. Last updated May 2026. *Subject to Change

Material Type Estimated Cost Range Typical Applications
Galvanized Steel $4.50-$17 per sq. ft. Agricultural and residential
Galvalume Steel $400-$900 per 100 sq. ft. panel Residential and commercial roofing
Stainless Steel $7-$20 per sq. ft. High-moisture and corrosion-prone environments
Aluminum $6.50-$21 per sq. ft. Lightweight & specialty applications
Tin Roofing $10-$26 per sq. ft. Decorative and traditional roofing
Zinc $6-$10 per sq. ft. Architectural roofing systems
Copper $20-$40 per sq. ft. Premium architectural roofing

*Pricing may vary based on panel profile, gauge thickness, coatings, trim packages, delivery needs, and project size. Corrugated panels provide great utility coverage, while Premium Rib and standing seam setups are often favored for architectural priority designs.

Illinois Post-Frame Building Guide | Mansea Metal
 - Mansea-PoleBarnGuide4

Material Performance Factors

Long-term pole barn performance depends heavily on roofing gauge thickness, panel profile selection, ventilation planning, roof pitch, drainage, coating configurations, and custom trim integration across all structural faces.

OUR PANEL SYSTEMS
Illinois Post-Frame Building Guide | Mansea Metal
 - Mansea-PoleBarnGuide6

Visit Mansea Metal Near You

Ready to select the right combination of roofing materials, custom trims, and protective coatings? Find an operational facility near you across Kentucky, Illinois, and Ohio to map out your post-frame building system project.

FIND A LOCATION
Illinois Post-Frame Building Guide | Mansea Metal
 - Mansea-PoleBarnGuide7

Pole Barn Features That Matter Most

Choosing the right pole barn involves more than selecting the building size. Property owners should closely review roofing materials, panel gauge thickness, coatings, ventilation, trim details, and overall building layout before construction begins.

GET A FREE QUOTE