Skip to Main Content
Color Visualizer
Charcoal metal siding with white trim on a two-bay garage, topped by a copper-toned metal roof, with two white overhead doors and a walk-in door along the side.

Bring Your Project to Life


Color Visualizer Tool for Metal Roofing, Metal Siding, and Post-Frame Buildings

Mansea Metal's metal post-frame buildings are visually appealing and built to last, ensuring that your investment will provide lasting value. They're perfect for a wide range of applications, including agricultural, commercial, and residential purposes.

You can customize the roof, siding, trim, and wainscoting for everything from residential homes to office buildings and storage facilities. Such flexibility allows you to achieve cohesion between new and existing structures or to explore fresh, dynamic visuals with a broad spectrum of color options. Whether you aim for a seamless blend with the surroundings or a striking stand-out building, the choice is entirely up to you.

Select Your Color Choice

Toggle through the options below to choose your building and color preferences.

Roof
Side
Trim
Wainscoting

Not Selected
IMG not Found, check names

Visualize your ideal Home, Business, and Post-Frame Building

Dark gray metal roofing over the gables and dormers of a two-story home with stone accents, timber brackets, and a wood garage door.

Residential

Need more space without a full construction project? Our post-frame buildings give homeowners a durable, budget-friendly option for garages, workshops, and storage—manufactured locally and built to outlast typical stick-frame alternatives.

Learn More
Green metal roofing on the stepped upper facade of a two-story office building, with tan brick, dark reflective glass, and a manicured lawn out front.

Commercial

Warehouses, retail buildouts, and office space all benefit from post-frame construction’s speed and cost efficiency. We work directly with contractors and business owners to spec buildings that meet the demands of real commercial use, not just a showroom.

Learn More
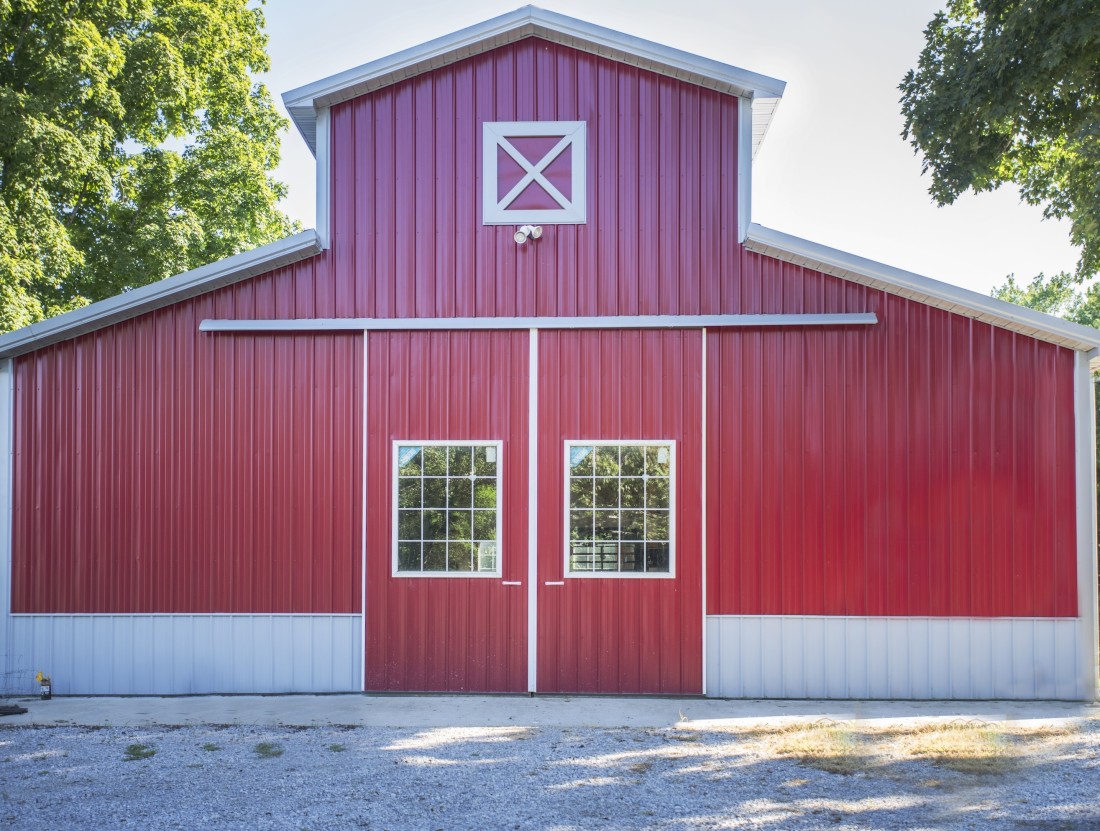
White metal roof with a cupola and two dormers on a red gambrel barn, with a grain silo alongside and white board fencing across the pasture.

Agricultural

Machinery doesn’t wait for good weather, and neither should your storage. Mansea Metal builds post-frame structures engineered for feed protection, equipment storage, and livestock housing—steel components manufactured in-house.

Learn More
Green metal roof with a copper cupola on a red horse barn, with white X-braced doors and two horses grazing on the grass in front.

Equestrian

Stables and arenas near Winchester, Walton, Mt. Zion, and Dayton are built with horses and livestock in mind first. Ventilation, layout, and finish all factor into a post-frame structure designed to hold up to daily equine use.

Learn More
Green metal roof on a park pavilion with timber posts and a wood ceiling, sheltering rows of picnic tables on a concrete pad.

Take the First Step Toward Your Dream Post-Frame Building

Mansea Metal understands that every post-frame building project is unique, and our team is here to help contractors realize their vision by designing custom post-frame buildings to fit any need. Our professionals will work closely with you to create a comprehensive plan that includes the building and all the necessary components, such as doors, windows, and insulation.

Our commitment to customer satisfaction means we'll continue supporting you even after completing the design process. Whether you need guidance on installation or tips on maintaining your building, we're here for you every step of the way.

Start Your Project